Tyler Way, Sacramento
Last updated on August 28, 2025
Project Details
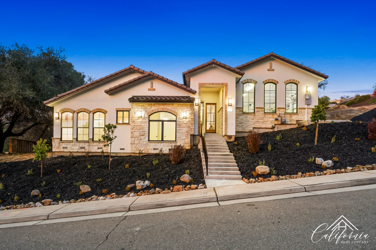
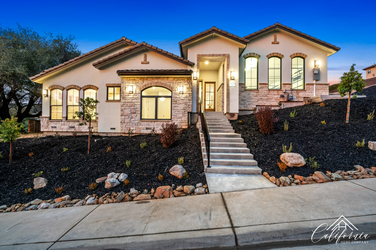
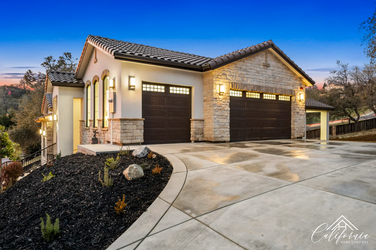
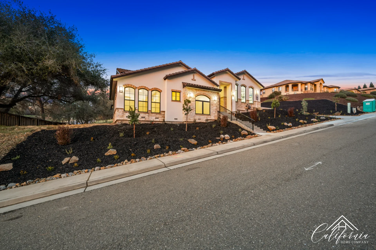
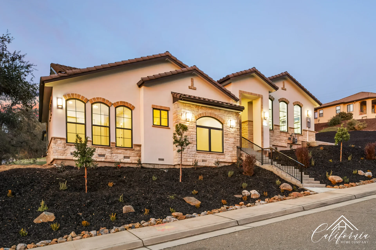
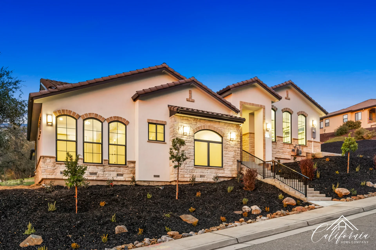
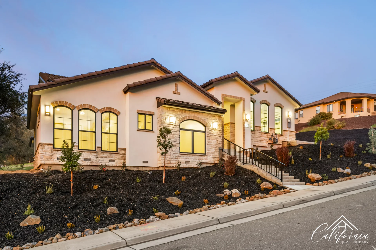
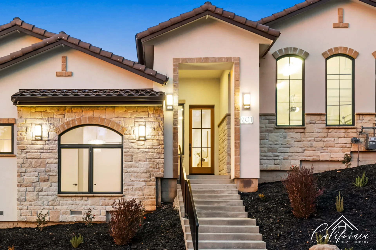
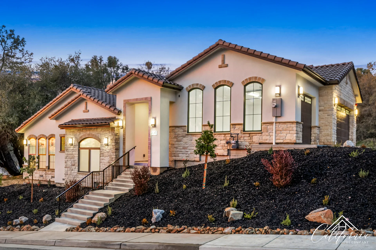
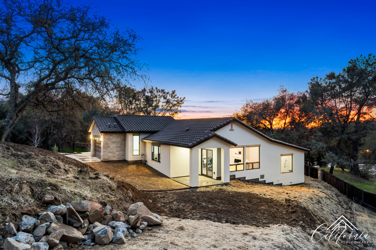
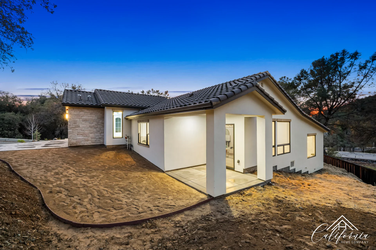
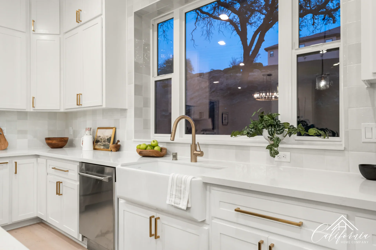
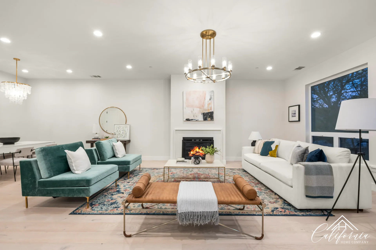
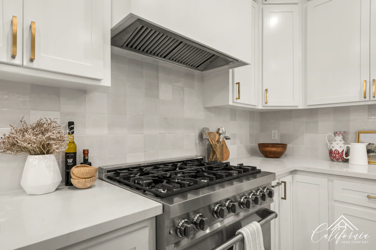
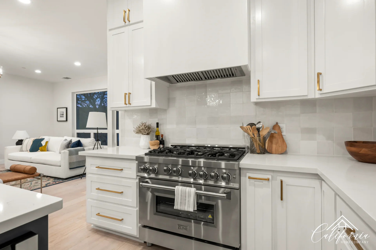
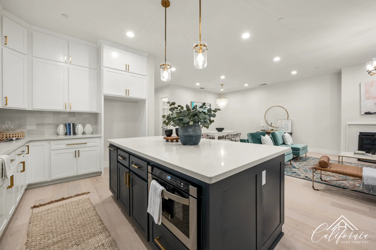
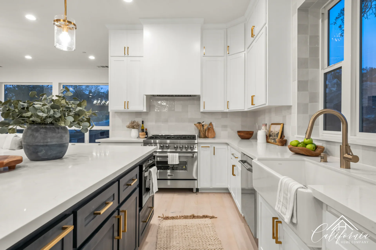
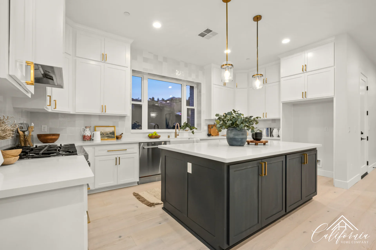
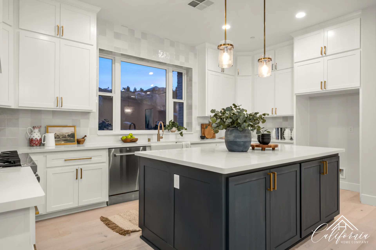
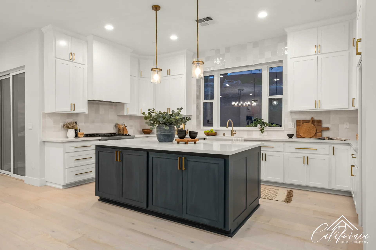
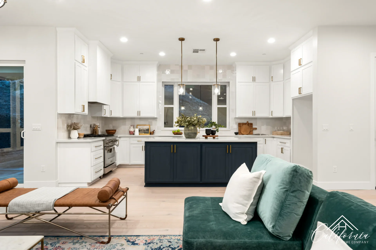
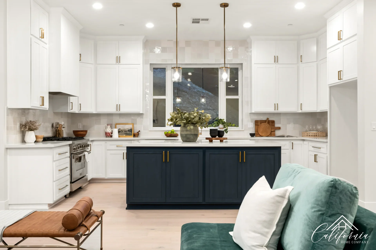
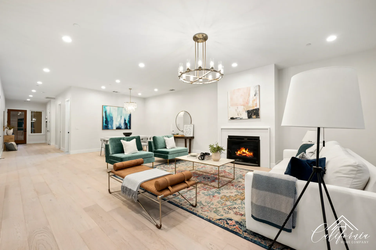
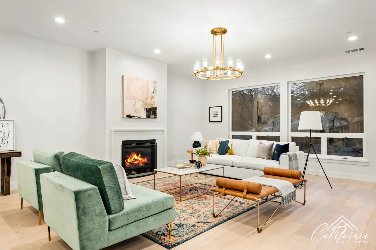
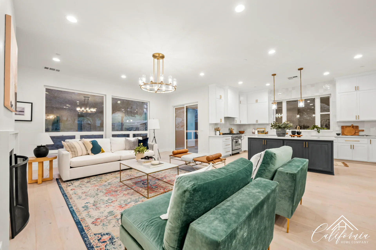
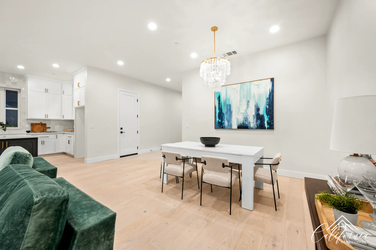
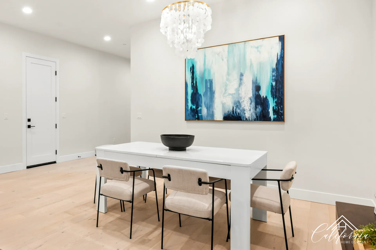
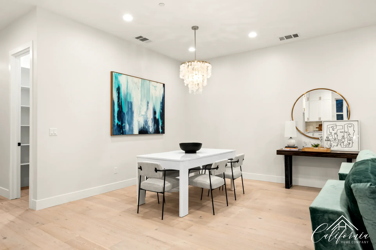
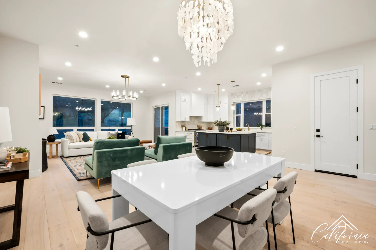
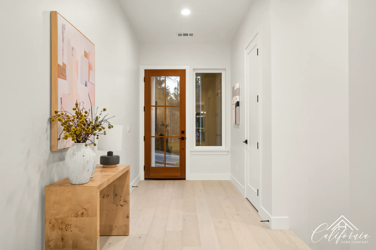
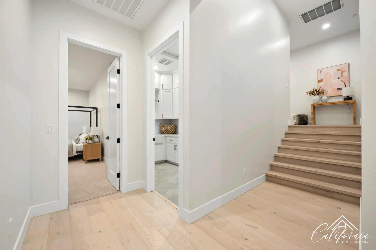
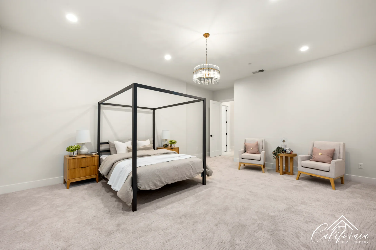
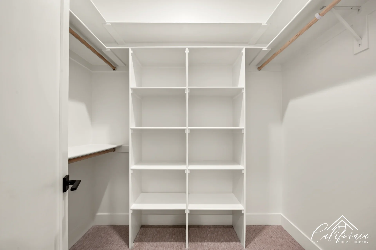
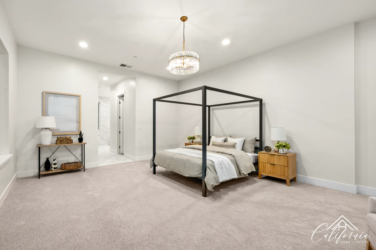
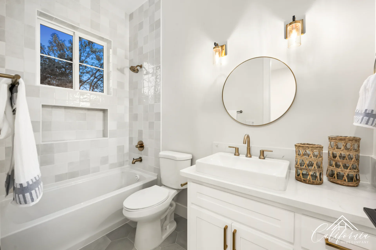
This spacious and bright home offers 1,313 square feet of thoughtfully designed living space per unit. Each unit features 3 comfortable bedrooms, 2 modern bathrooms, and a 2-car garage. The open great room concept creates a seamless flow between the kitchen, dining, and living areas — perfect for everyday living and entertaining. A fresh, inviting home ideal for families or shared living.
Features
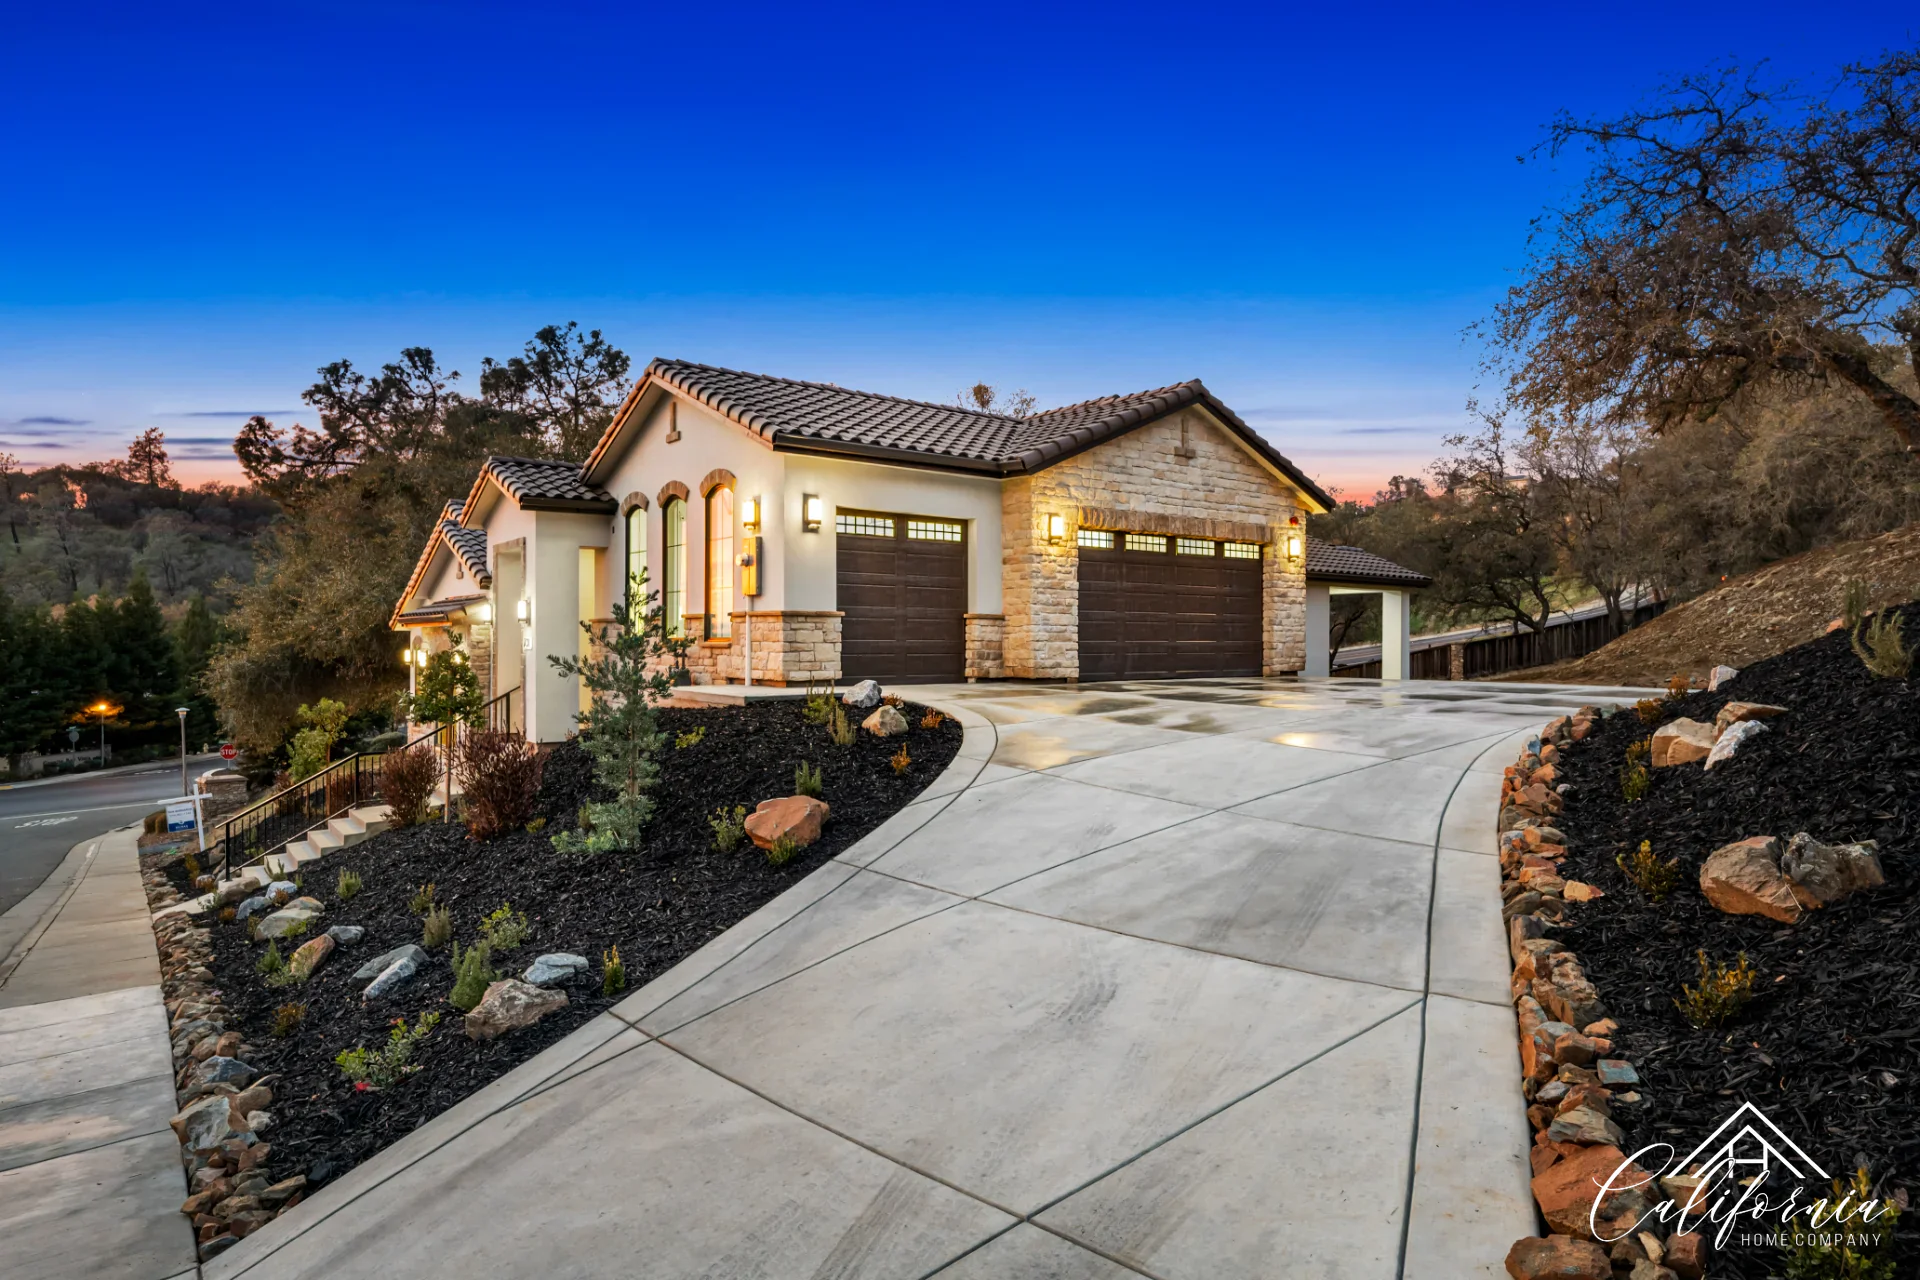
- 4 bedroom / 3.5 bathroom
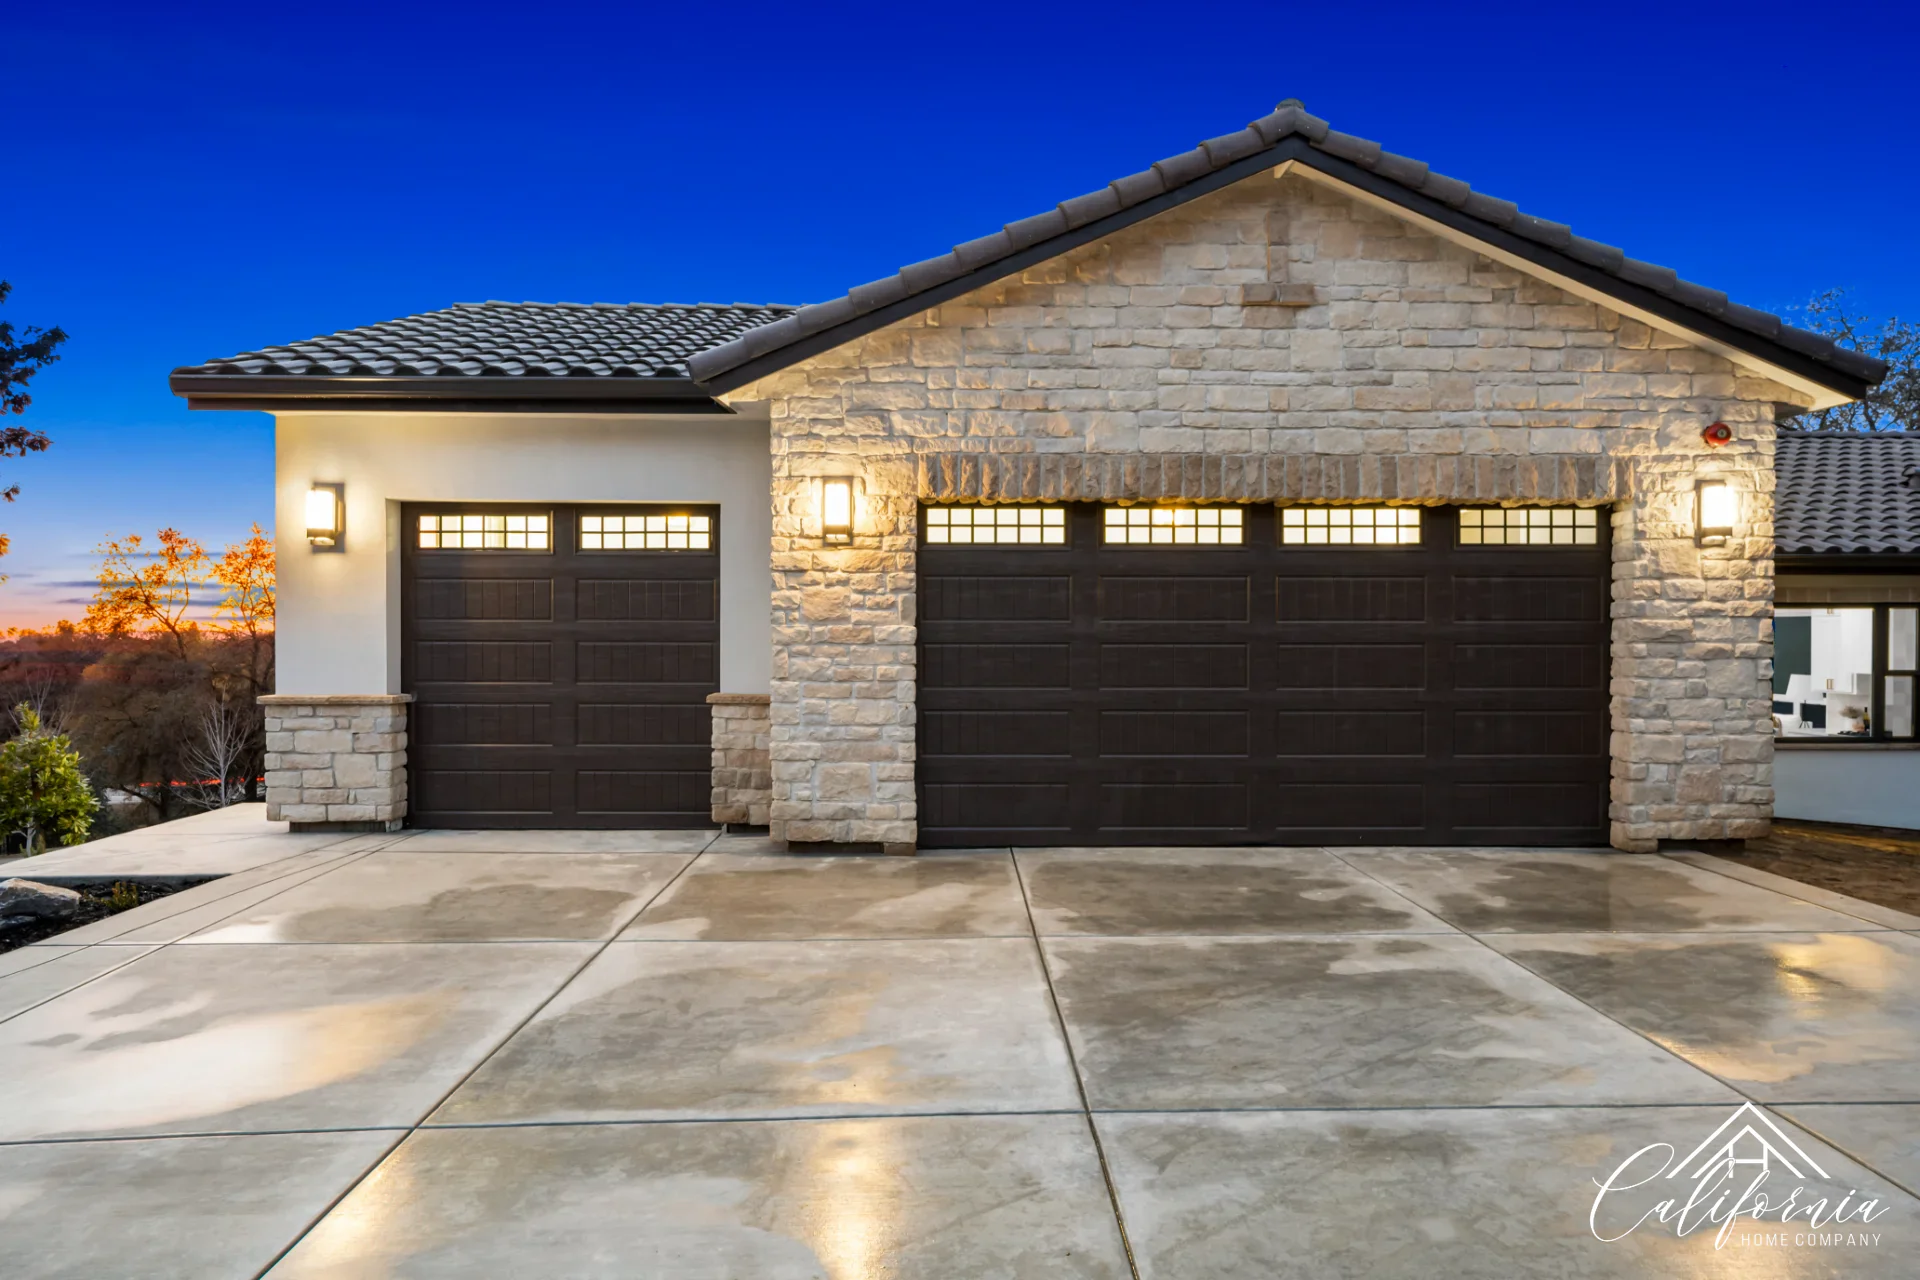
- 3 car garage
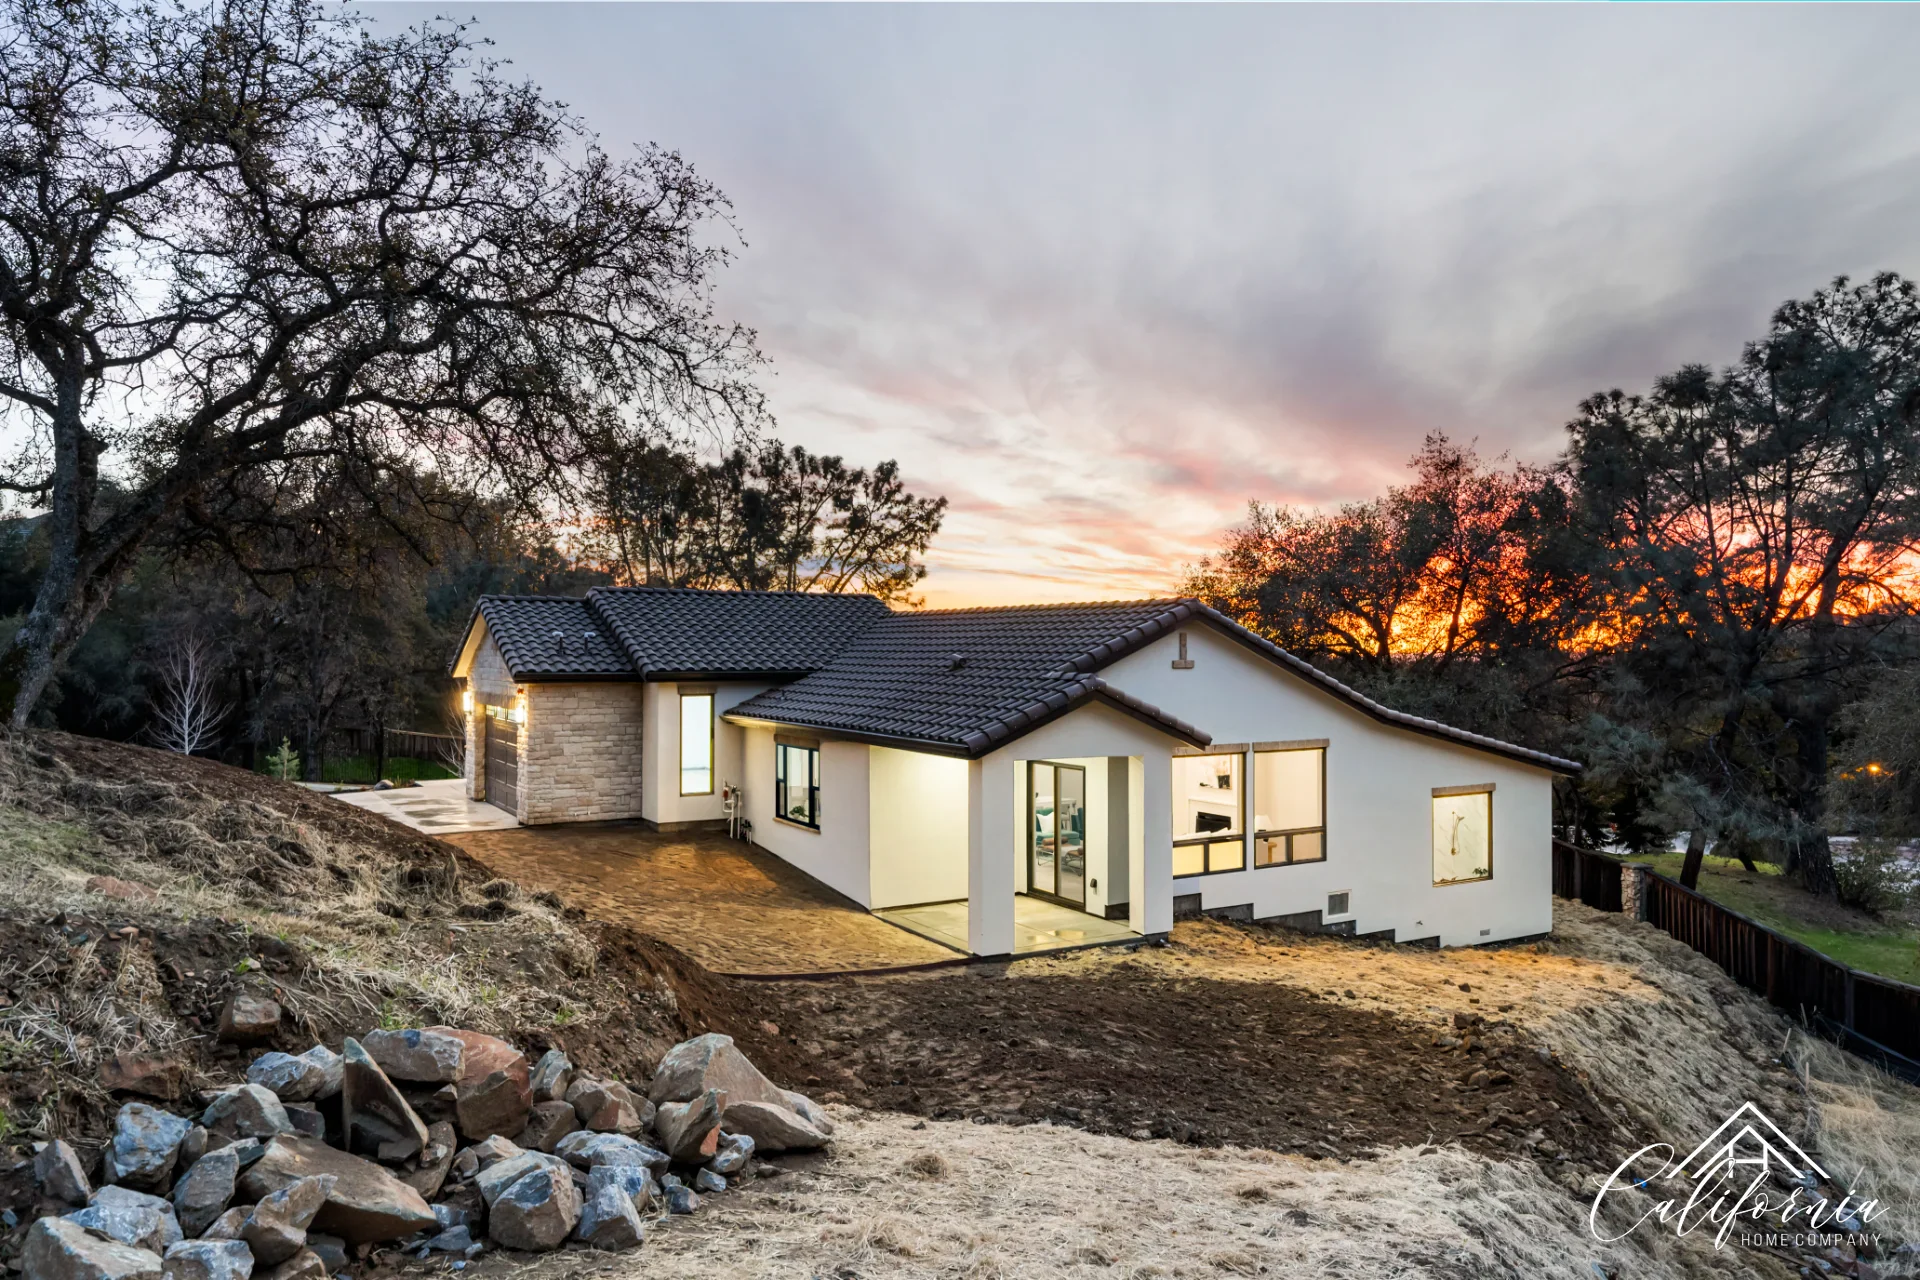
- 2,735 Livable Square Feet
- Located in the Outlook HOA community
- 0.6 acre lot

Interested in this project?
Get in touch with our team for more details, pricing, or to schedule a consultation.
Request InfoGet notified of new listings
Be the first to know about our latest property developments and investment opportunities. Subscribe to receive exclusive updates on new listings.