The Modern Entertaining Challenge
The modern kitchen is no longer just a place to prepare meals. It has become the primary social arena of the home, a grand stage where guests gather, drinks are poured, and conversations linger long into the evening. This shift presents a unique design challenge. How do you host a sophisticated dinner party in a space that is actively being used to sear steaks, chop vegetables, and pile up dirty dishes?
The solution gaining rapid popularity in custom luxury homes is the dual-kitchen layout. By pairing an open, pristine show kitchen with a functional, hidden prep kitchen, homeowners can keep the mess of meal preparation entirely out of sight. This design concept, often referred to as a scullery or back kitchen, resurrects a historical architectural feature and adapts it for modern entertaining.
What is a Dual-Kitchen Layout?
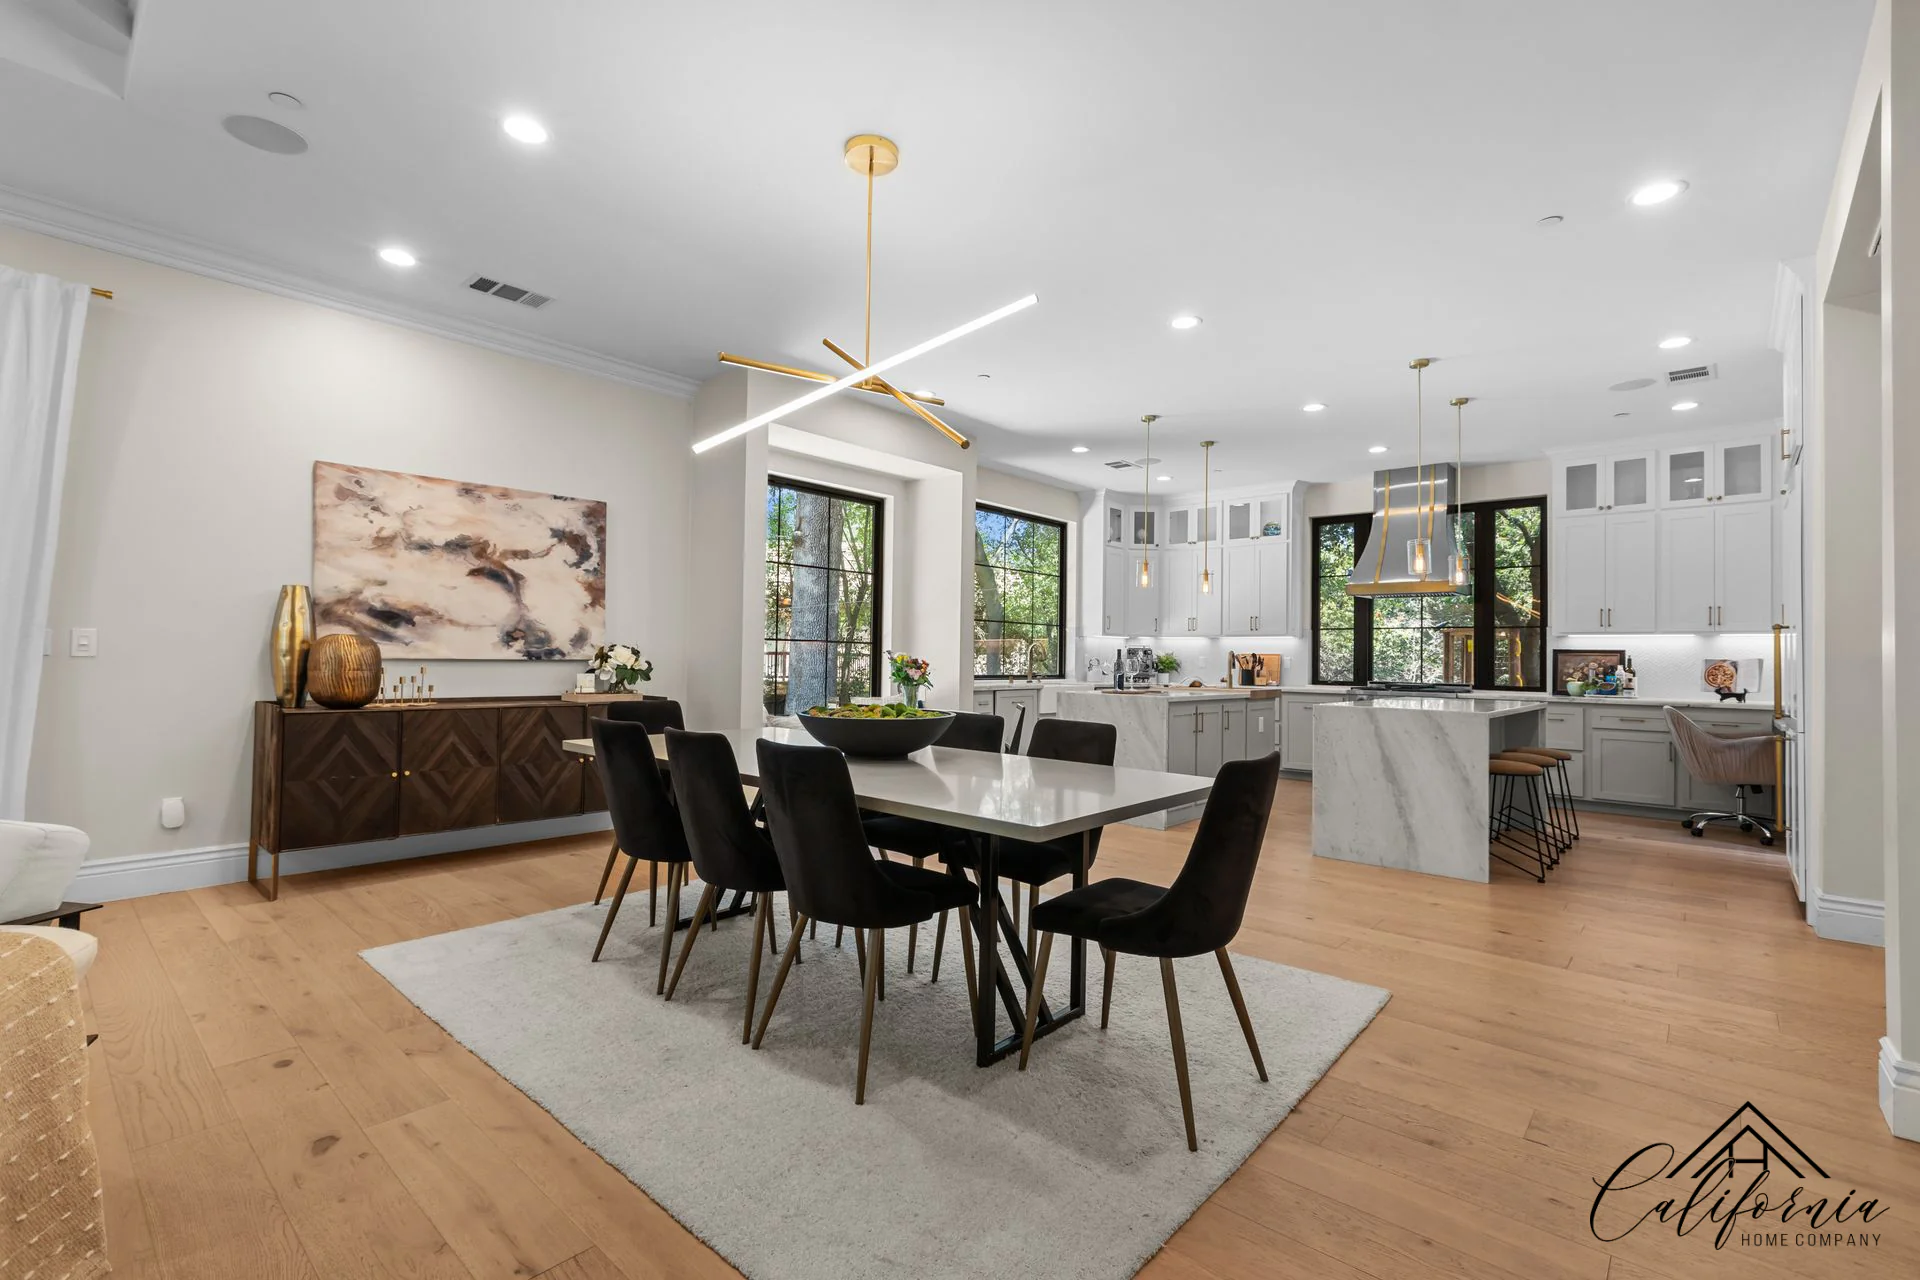
A dual-kitchen layout divides culinary tasks between two distinct zones. The primary kitchen, or show kitchen, remains the visual centerpiece of the living area. It features high-end finishes, clean lines, and an open layout that connects to the dining and living spaces. The design works perfectly for light entertaining, final plating, and casual socializing.
Behind a hidden door or discreet hallway lies the scullery. Often called a prep kitchen or dirty kitchen, this space handles the heavy lifting of food preparation, cooking, and cleanup. It is a fully functional workspace equipped with its own appliances, sinks, and storage, allowing caterers or hosts to manage the chaotic aspects of cooking away from the eyes of guests.
The Benefits of a Hidden Prep Kitchen
Separating the art of hosting from the work of cooking changes how a home functions during social events. The benefits extend far beyond simply hiding dirty plates from view.
First, a secondary kitchen isolates noise and aromas. The sound of a roaring exhaust hood, clanging pots, or a running garbage disposal can disrupt the flow of conversation. Strong cooking smells, while appetizing during preparation, can linger uncomfortably in an open-concept living area hours after the meal has ended. A closed-door prep kitchen confines these sensory inputs to a dedicated space.
Second, it offers unparalleled organization. During large gatherings, counters in a standard kitchen quickly become cluttered with prep bowls, empty packaging, and dirty utensils. In a dual-kitchen setup, the show kitchen island remains completely clear, serving as a clean surface for wine bottles, charcuterie boards, or floral arrangements.
Essential Features for a Luxury Scullery
When designing a back kitchen, the focus should be on high efficiency and practical utility. While the show kitchen prioritizes high-end aesthetics, the scullery is all about performance.
Dual Dishwashers: Having one dishwasher in the show kitchen for glassware and two in the back kitchen for heavy cookware ensures that cleanup never spills into the social areas.
High-Capacity Refrigeration: A secondary kitchen can house column freezers, wine coolers, or extra refrigeration drawers, keeping the main kitchen fridge uncluttered. This is also the ideal place for specialized appliances that would otherwise clutter the main countertops, such as espresso machines, commercial-grade blenders, and vacuum sealers.
Deep, Industrial Sinks: A deep stainless steel basin in the scullery easily hides large sheet pans and stockpots that do not fit in a standard dishwasher, keeping them out of view until the guests have departed.
Integrating the Layout into Your Floor Plan
Positioning the scullery requires careful architectural planning. It must be easily accessible from the main kitchen, yet completely invisible to guests seated in the dining or living areas.
One popular approach is the hidden pantry entrance. This design uses cabinetry panels that match the main kitchen face. To guests, it looks like a standard tall pantry cabinet, but pushing the panel reveals a walk-through door into a fully equipped prep kitchen.
Another effective layout places the scullery directly behind the main kitchen wall. A pocket door allows for quick transitions when carrying heavy trays, while still offering the option to shut off the space completely when the cooking gets messy.
For those who frequently hire professional caterers, direct access from the garage or a side entrance to the scullery is highly beneficial. This allows service staff to bring in ingredients, set up, and clean up without walking through the main living areas of the home.
Aesthetic Harmony: Matching or Contrasting?
Homeowners often wonder if the scullery should match the aesthetic of the main kitchen. There are two distinct design directions you can take.
The first option is a continuous design flow. This approach uses the same cabinetry style, color palette, and hardware in both spaces, creating a cohesive feel when the doors are open. It is a popular choice for homes with transitional or minimalist designs.
The second option is to treat the scullery as a distinct, highly durable workspace. While the main kitchen might feature delicate marble countertops and custom wood cabinetry, the scullery can utilize durable quartz surfaces, open stainless steel shelving, and easy-to-clean tile floors. This practical approach allows you to prioritize utility in the prep space without compromising the luxury feel of the show kitchen. It also provides an opportunity to experiment with darker paint colors or bolder hardware choices that you might hesitate to use in the bright, open-concept main area.
Planning Your Custom Culinary Space
Designing a dual-kitchen layout requires a deep understanding of how you live and entertain. It is not just about adding extra square footage; it is about creating a deliberate flow that makes hosting feel effortless.
When building a custom home in areas like Sacramento or El Dorado Hills, working with an experienced builder is crucial to executing these complex layouts. California Home Company specializes in creating custom homes that blend high-end design with functional luxury, ensuring that every architectural detail supports your lifestyle. From plumbing placement for multiple dishwashers to optimizing the spatial flow between your social spaces and prep zones, careful planning is the key to a successful build.
By investing in a dual-kitchen layout, you create a home that is always ready for guests, allowing you to focus on what truly matters: enjoying the company of your friends and family in a calm, beautiful environment.