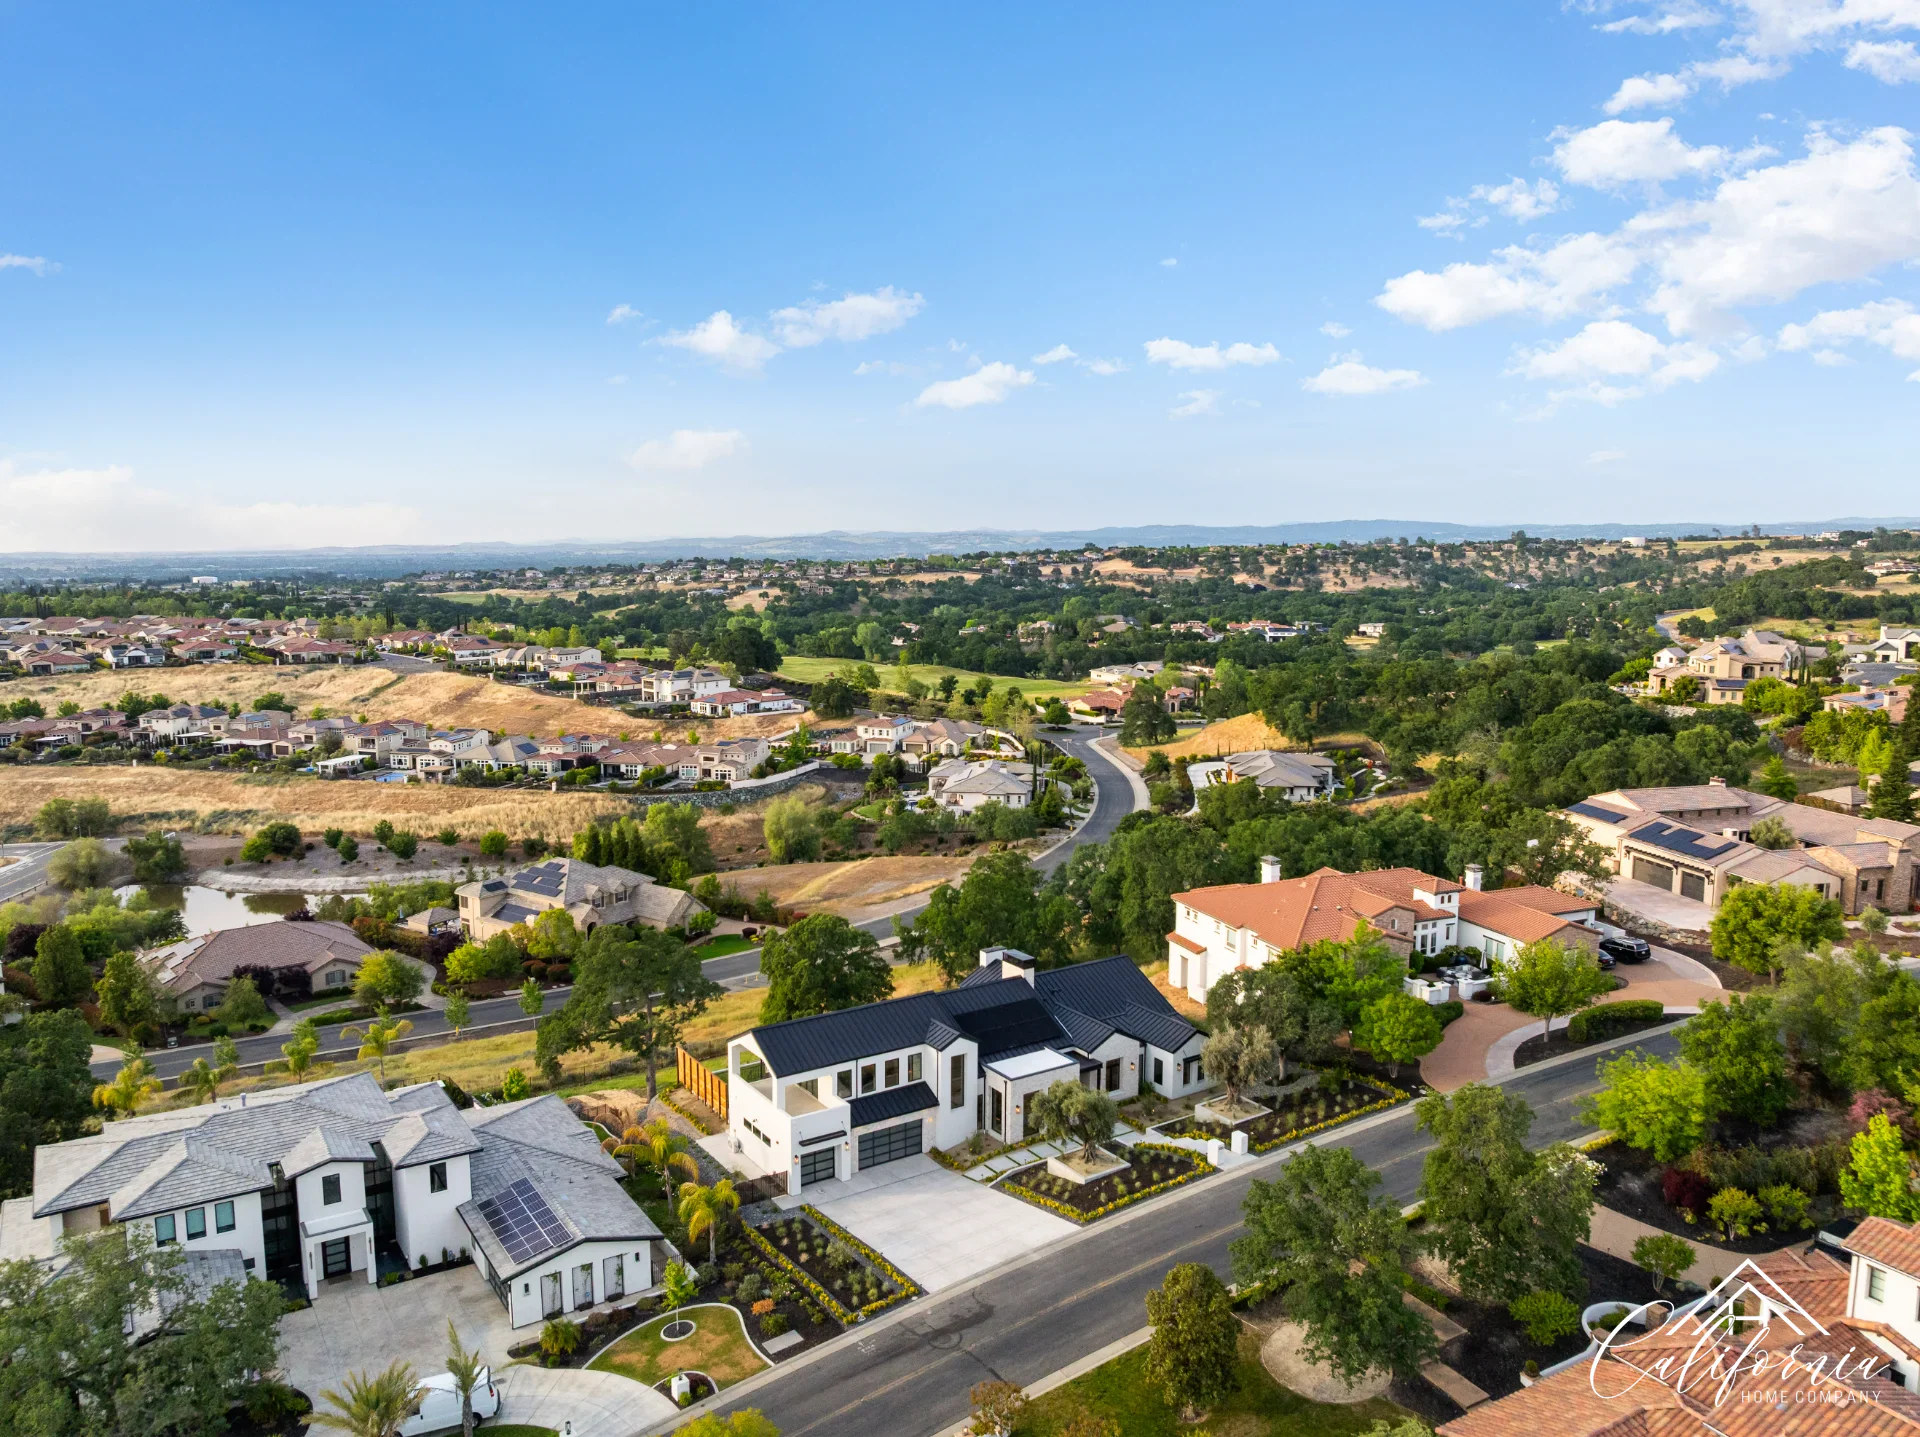
The golden hills, mature oaks, and dramatic granite outcroppings of El Dorado Hills and Loomis create some of the most sought-after home sites in Northern California. These natural terrains offer unparalleled privacy and sweeping Sierra views. They also sit within the Wildland-Urban Interface (WUI), areas where residential development meets undeveloped natural vegetation.
Building a custom estate in these zones requires a sophisticated approach to architecture. It is no longer just about framing a beautiful view. Designing for the WUI means prioritizing wildfire resilience from the very first sketch, ensuring that your private sanctuary is built to withstand extreme conditions.
The Reality of WUI Regulations in Placer and El Dorado Counties
State and local building codes, specifically California Building Code Chapter 7A, dictate strict construction standards in designated fire hazard severity zones. These regulations govern every exterior element of a home, from the roof to the foundations.
In places like Loomis, with its sprawling equestrian estates, and El Dorado Hills, known for its steep, oak-covered ridges, local jurisdictions enforce these codes rigorously. Understanding these requirements during the site-selection and planning phases prevents costly redesigns. It ensures that the home satisfies local building departments while keeping premium insurance options viable.
Material Selection: Hardening the Architectural Envelope
A common misconception is that a fire-resistant home must look like an institutional concrete bunker. Modern architecture proves otherwise. High-end design can easily incorporate fire-safe materials that look stunning and perform beautifully under extreme heat.
Premium Non-Combustible Cladding
Traditional wood siding is highly vulnerable to wind-driven embers. Instead, luxury builders utilize advanced composite materials, ultra-high-performance concrete panels, and smooth-coat Portland cement stucco. Stone veneer and heavy gauge steel panels also offer excellent protection while adding texture and visual depth to contemporary and transitional designs. These materials require virtually zero maintenance and resist weathering for decades.
Fire-Rated Glazing and Window Frames
Windows are often the weakest point in a home envelope during a wildfire. Radiant heat can shatter standard glass, allowing embers to enter the interior. To prevent this, luxury homes in WUI zones utilize multi-pane windows with tempered glass. The outer pane is designed to withstand intense heat, while the inner panes maintain the home's thermal barrier. Frame materials like thermally broken aluminum or heavy-duty metal-clad wood offer both high structural integrity and clean, modern sightlines.
Class A Roofing and Ember-Resistant Vents
The roof is the most vulnerable surface of any structure. Class A rated roofing systems are mandatory in WUI zones. Standing seam metal roofs, concrete tiles, and slate are the standard choices for luxury homes. These materials offer sleek aesthetics that complement modern farmhouse, mid-century modern, and Mediterranean architectural styles.
Equally important is what happens beneath the roof. Embers can travel miles ahead of a fire front, entering attic spaces through standard soffit vents. Specifying specialized ember-resistant vents, which feature micro-meshes that swell and close when exposed to extreme heat, is a critical detail that saves homes.
Integrating Defensible Space into Luxury Outdoor Design
Wildfire defense does not stop at the exterior walls. The surrounding environment must be designed as an extension of the home's protective envelope. This concept is known as defensible space, divided into distinct zones radiating outward from the structure.
In Loomis and El Dorado Hills, designers use hardscaping to create natural firebreaks. Expansive stone patios, concrete walkways, and custom swimming pools serve dual purposes. They provide luxurious outdoor entertaining areas while physically separating the home from wildland vegetation.
For the immediate zone, zero to five feet from the home, combustible materials should be entirely avoided. Use decorative gravel, river rock, and low-growing, high-moisture succulent gardens. Beyond five feet, native, drought-tolerant plants with low sap or resin content are spaced carefully to prevent a continuous path for fire. Properly pruned blue oaks and cleared underbrush preserve the natural beauty of the lot while reducing fuel loads.
Active Defense: Infrastructure and Smart Systems
Passive design elements like siding and roofing are the foundation of fire safety, but active systems provide an extra layer of security.
Dedicated Water Storage and Backup Power
When wildfires threaten a region, utility grids often shut down. High-end estates should include automatic standby generators or whole-home battery backup systems. This ensures that filtration systems, smart home networks, and security features remain operational. For properties in rural Loomis or unincorporated El Dorado County, installing a dedicated water storage tank with a high-capacity pump provides firefighters with an invaluable resource on-site.
Smart Detection and Exterior Sprinklers
A modern luxury home can be equipped with intelligent monitoring systems. Heat sensors and optical flame detectors can trigger localized exterior misting systems. These systems coat the roof and immediate surroundings in water or fire-retardant gel, significantly dropping local temperatures and suppressing rogue embers.
Building Your Dream Home Safely
Building a custom home in Northern California's most prestigious communities requires deep regional expertise. The complexities of site prep, soil conditions, and WUI compliance demand a seasoned building partner.
At California Home Company, we have over 20 years of experience in home building and land development across California and Hawaii. We collaborate with leading architects and engineers to ensure your home is a beautiful, resilient sanctuary. From initial land acquisition to final inspections, we manage every detail of the construction process, keeping your project on schedule and built to the highest standards of craftsmanship.